

nPro offers three project types: district, single building and energy center. All three follow the same chain from determining the demands through the design to the economic feasibility and the report. They differ in where you start and how detailed the demand side is modelled.
Overview of the workflow
When creating a new project, you select the project type. This choice determines which work steps are visible in nPro – and thus also how much input data you need. Figure 1 shows the three entry points and the subsequent common workflow.
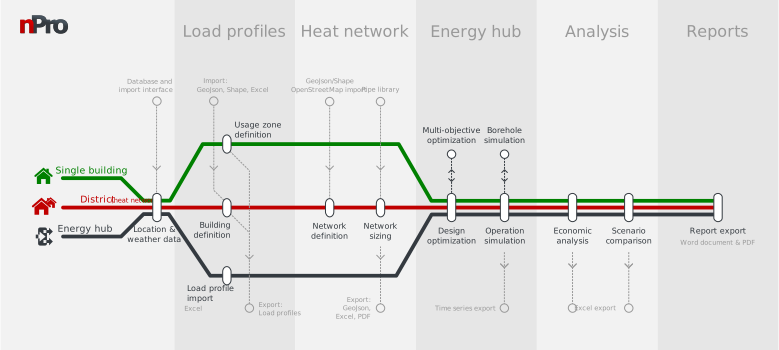
From the design of the energy center onwards, the workflow is identical for all project types: design optimization, operational simulation, economic feasibility calculation, variant comparison and report export. The differences lie exclusively on the demand side.
The three project types compared
| District | Single building | Energy center | |
|---|---|---|---|
| Demand side | several buildings, georeferenced | one building with usage zones | no building modelling |
| Load profiles | simulated in nPro (optional: imported) | simulated in nPro (optional: imported) | imported |
| Heating network | yes | no | no |
| GIS data | yes | no | no |
| Design of the energy center | yes | yes | yes |
| Economic feasibility & variants | yes | yes | yes |
District (with a heating network)
This is the most extensive project type. You represent several buildings georeferenced on a map and connect them via a heating network – conventionally hot, cold (5GDHC) or as a combined heating and cooling network.
Workflow in nPro:
- Define location and weather data
- Create buildings – manually on the map, via OpenStreetMap import or via GeoJSON, shape and Excel files
- Define the demands for each building; from these, nPro generates hourly load profiles
- Draw the route of the network and set the network parameters
- Calculate the pipe dimensioning, network temperatures, heat losses and pumping work
- Design the energy center and simulate its operation
- Assess the economic feasibility, compare variants, export the report
Typical use cases: new-build districts, existing districts with network expansion, municipal heat planning, feasibility studies and transformation plans.
Exports: network geometry and pipe data as GeoJSON, Excel and PDF, load profiles as Excel, time series of the operational simulation as well as a summarizing report as a Word document and PDF.
Single building
For projects without a network: one building, one energy supply. The map and all network calculations are omitted; the demands arise from the usage zones of the building.
Workflow in nPro:
- Define location and weather data
- Define usage zones – for example residential, office or retail, each with area, building standard and usage times
- Have load profiles simulated for space heating, domestic hot water, cooling, electricity and electric mobility
- Design the energy center of the building and simulate its operation
- Assess the economic feasibility, compare variants, export the report
Typical use cases: a heat pump and PV system for a multi-family building, energy concepts for commercial and special-purpose buildings, comparison of supply variants in the early planning phase.
Energy center
The leanest project type: the demands are already known and are imported as time series. nPro concentrates entirely on the design, operation and economic feasibility of the generation plants.
Workflow in nPro:
- Define location and weather data
- Import load profiles – as Excel or CSV time series for heating, cooling and electricity
- Select the technologies of the energy center and size them via the design optimization
- Simulate the operation hour by hour, if required with a borehole simulation
- Assess the economic feasibility, compare variants, export the report
Typical use cases: extension or conversion of an existing heating plant (e.g. the transformation plan of a heating network), design on the basis of measured load curves, recalculation of demand forecasts prepared by others.
Prerequisite: you need annual time series in hourly resolution. If these are not available, one of the two other project types is the better starting point – nPro then simulates the profiles itself.
Which project type suits your undertaking?
- Several buildings that are to be connected via a network (map view) → district
- One building whose demands still have to be determined → single building
- Demands are available as time series and the appropriate generation plant is being sought → energy center
Video tutorials
For the two most extensive project types there is a complete tutorial series each:
▶ District calculation · ▶ Single building calculation · All videos & tutorials